 Part Finder
 Promote Your Inventory
Choosing an Aircraft Engine Borescope Beyond Image Resolutionby Editor - Daniel Brindley | November 13, 2026
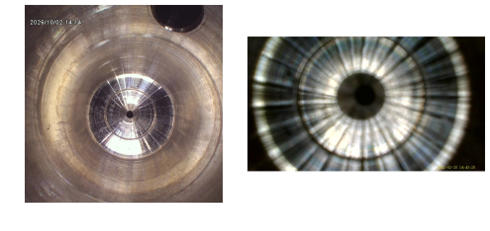
A clear image is only the starting point. Access, focusing range, measurement capability, recordkeeping and support determine whether a scope suits the inspection.
When you’re inspecting an engine, you may not have much room to change the distance between the camera and a blade. If the surface is closer than the scope can focus, more pixels won’t solve the problem. And even a sharp image won’t get you very far if the probe can’t reach the area you need to inspect or carry out the measurement the procedure requires.
So, before buying, ask a practical question: will this scope and probe give you the view, coverage and evidence your inspection procedure requires? The specifications help you narrow down the options. Trying the unit on the kind of work you’ll actually use it for helps you decide whether it’s the right purchase.
What the Two Images Show

Figure 1(a) provides a useful starting point. The USA2000J image shows more clearly defined surface detail, including circular surface markings and the edges of the visible openings. During a demonstration, check whether the scope reveals enough detail for the inspection you perform. Testing it under your own working conditions shows what the proposed configuration can achieve. Figure 1(b), taken with the Teslong scope, has visibly softer detail. It can support a discussion about matching the focusing range to the job, but we still need the exact Teslong model and its specifications before saying that the blur was caused by using it too close to the target. A scope may work perfectly well within its intended range and still not suit an inspection that needs a closer view. The supplied USA2000 brochure lists a 5–100 mm depth of field for its 3.9 mm dual-view probes, putting the stated 10 mm distance within that range. The photographs illustrate a visible difference in clarity; they don’t isolate its cause or establish suitability for a particular aircraft engine inspection. These are examples of image clarity rather than documented findings from a particular engine inspection. (Source: supplied USA2000 brochure, probe specifications.)
Can the probe reach and hold the required view
Start with the access port and the route to the target. Check diameter, working length, tip geometry, minimum bend radius and the clearance needed to articulate. If the supplier describes two-way, four-way or 360° articulation, ask what that lets you do inside the component you’re inspecting. Can the tip lock in position so the view stays steady while you record a finding? As one example of a modular system, SPI lists interchangeable probes for the Recon Gen.2 in several diameters and viewing directions. Its published 3.9 mm options include side and dual view in 1.5 m and 3 m lengths. Verify the quoted configuration against the inspection requirement. Recon Gen.2 specifications. Check accessories against the applicable engine maintenance instructions. USA Borescopes lists Pratt & Whitney guide tubes among its aviation products, including PWC34910-200. Confirm that the tube and probe combination suits the specific engine and inspection. PWC34910-200 guide tube.
Check the Full Focusing Range
Do not stop at the minimum focus figure. Ask for the full depth of field and check how image clarity changes with distance. USA Borescopes publishes a 5 to 100 mm depth of field for the USA750J-4-1500. This is a separate model example; Figure 1(a) is identified as a USA2000J. USA750J specifications. Viewing direction matters too. Consider front-view, side-view and dual-camera configurations. Find out whether changing the view means pulling the probe out, changing an optical tip or simply switching between cameras. Try it on the surfaces your technicians need to inspect.
Visible Defects and Measured Defects Require Different Capabilities
If your inspection calls for dimensional assessment, put measurement near the top of your buying list. Ask how the system measures, where its limits are and what uncertainty is documented. Get the verification, calibration and traceability information needed for the measurement you’ll be making. USA Borescopes’ published specifications for the USA3000J-6 list a viewing depth of field from 10 mm to infinity and an effective measurement range of 10 to 40 mm. A surface can therefore be in focus while outside the stated measurement range. The same page states that measurement error is less than 4% within 38 mm and less than 1% within 25 mm. Ask the supplier to explain the conditions behind those figures, particularly how the 38 mm statement relates to the 10 to 25 mm effective range. USA3000J-6 specifications.
SPI’s published Ranger specifications list interchangeable 4 mm and 6 mm probes, servo-controlled articulation, and measurements including length, width, height and depth. Ask for the available probe configurations, documented accuracy and measurement requirements for your application. Ranger specifications.
During a trial, measure a reference feature whose dimensions you already know, then check how repeatable the results are under conditions like your own. Equipment selection and any resulting serviceability assessment must follow the applicable maintenance instructions, including prescribed accessories and measurement methods.
Evaluate lighting, durability and handling together
Try the scope on reflective surfaces and at awkward angles. Adjust the lighting and see whether detail remains visible or becomes washed out. Check white balance where color matters to the inspection. For UV applications, confirm that the illumination and probe meet the applicable inspection procedure. Let the technicians who’ll use the scope try it with their normal gloves, hold a view steady and record a finding. Check the weight, how easy the screen is to read, how long the battery lasts and what’s involved in changing it. Do this where the inspections take place. USA Borescopes’ published USA2000J-6-3000 specifications list a tungsten-braided probe, brightness adjustment, manual white balance, separate console and probe temperature limits, and resistance to machine oil, light oil and 5% saline solution. Check those details for the configuration you are buying. Obtain written confirmation of compatibility with every fluid it may encounter, including fuel, oil or Skydrol where relevant, and review the current operating manual. USA2000J-6-3000 specifications. Check the environmental protection for each part of the system. A water-ingress rating won’t tell you everything about chemical resistance. Ask how the articulation holds up over time, what inspection and maintenance it needs, and what a damaged probe would cost to replace.
Test the Inspection Record
It’s worth checking what happens after you press record. Look at annotations, component identification, timestamps, file formats and reports. During the demo, export a sample record. Can you keep the tail number, engine serial number and inspection location attached to it throughout your maintenance process? The USA2000J-6-3000 page lists text annotation, JPEG images, MOV/H.264 video and USB data transfer. Test those features and check how the files work with your maintenance tracking system. Do not assume they will integrate automatically. Recording and transfer specifications. If your site restricts wireless connections or cloud services, ask the supplier to show you an offline workflow that meets your requirements. Find out how to disable wireless functions and ask about software updates and security support.
Try the proposed configuration before buying
Having a demo unit shipped to you, or renting one, gives your technicians a chance to try the proposed equipment on the work it needs to do. Agree the trial period, shipping, responsibility for damage and return arrangements before it arrives. SPI states that the Recon Gen.2 is available through a free mail-out demo program. Confirm availability, duration, shipping terms, responsibility for damage and return arrangements before requesting a unit. SPI demo information. USA Borescopes lists free evaluations and rentals. Its current FAQ states that, when a rental unit is purchased during the rental, the rental fee is deducted from the retail price. Shipping is excluded. Confirm availability and current terms for the configuration under consideration. Evaluation information; rental terms. Use a simple scorecard so you’re judging each scope on the same things: access and coverage, clarity at the distances you need, measurement where required, handling and the exported record. Include a reference component or known feature if you can. A good trial gives you more confidence in the purchase, although it can’t guarantee the result of every future inspection.
Review Warranty Returns and Repair Terms Before Ordering
Before ordering, ask what probe repairs or replacements cost, how long they usually take and whether a loaner is available. Check shipping charges, training and software support too. Make sure you understand what happens if the scope is accidentally damaged, as well as if it develops a manufacturing fault. SPI’s published terms state that new purchases carry a one-year manufacturer’s warranty. Its product-swap process requires the original unit to be returned and states that a replacement unit or probe is dispatched within 24 to 48 hours. Confirm eligibility, availability and timing for the unit under consideration. SPI warranty and swap terms. USA Borescopes’ published terms provide a one-year limited warranty for defects in workmanship and materials, subject to exclusions. The purchaser pays shipping and handling, and the terms state that no refunds will be made. Review the exclusions and return-approval requirements before ordering. USA Borescopes terms. Before you commit, you want to know that the probe reaches the area, the image shows the detail you need, any required measurements can be validated, and the records and support fit your operation. That’s what makes a scope well specified for your work. Inspection photographs supplied by USA Borescopes. Product and service examples reflect supplier-published information checked on November 9, 2026; confirm the quoted configuration and current terms before purchase.